 Semiahmoo
 What Board and Batten Actually Is
Board and batten is one of the oldest siding patterns in North America — wide vertical boards with narrower strips (battens) covering the seams between them. It started as a practical way to keep weather out of gaps in barn and farmhouse construction, and it's since become one of the most requested looks in the Pacific Northwest, especially on modern farmhouse, craftsman, and Scandinavian-influenced homes around Semiahmoo and the rest of Whatcom County. James Hardie makes this pattern in fiber cement, which changes the maintenance equation compared to the wood version homeowners picture when they hear the name.
The vertical lines read as clean and architectural rather than busy, which is part of why it pairs so well with the flatter, more contemporary rooflines showing up in newer builds along the Semiahmoo Spit and inland toward Blaine. It also works on additions and accent walls without looking like a patch job, because the module width is easy to match to a gable or dormer.
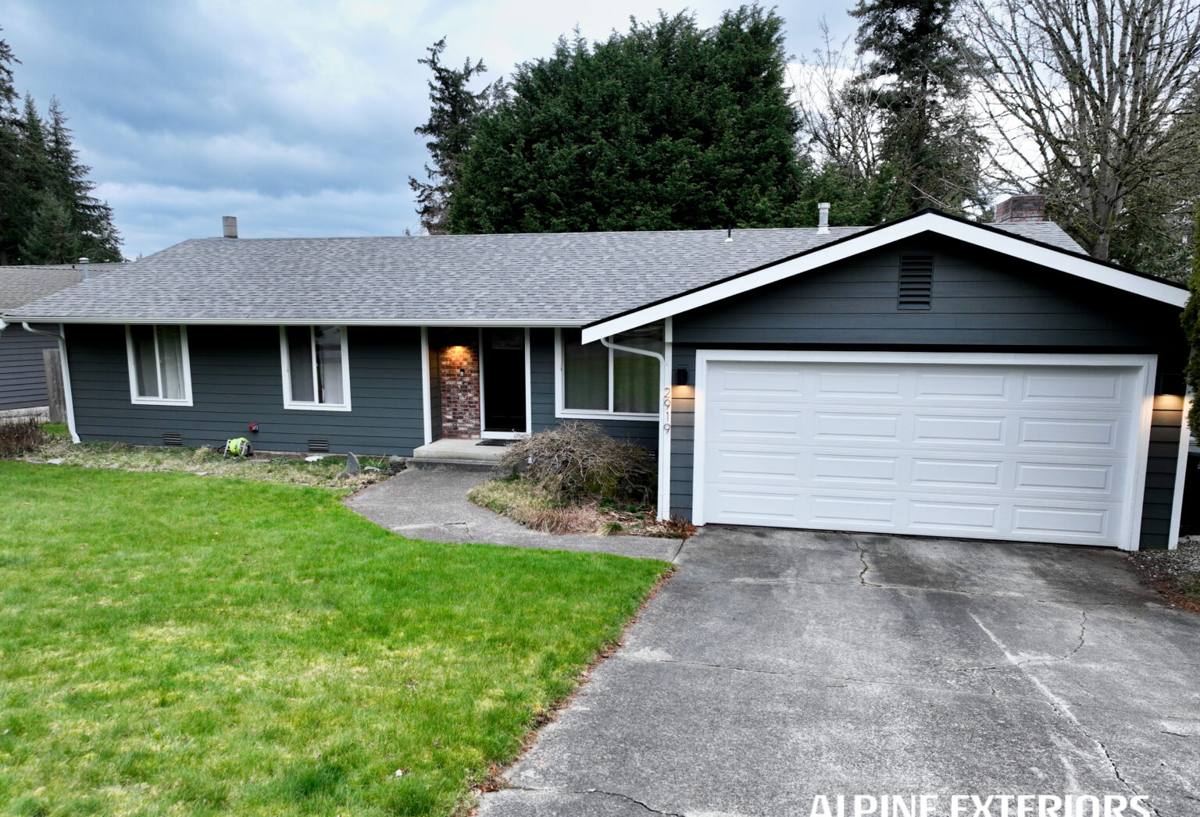
Why Fiber Cement Changes the Board and Batten Equation
Traditional board and batten was almost always solid wood — cedar, pine, or spruce boards face-nailed with battens over the joints. It looks great on day one. The problem shows up over the following winters: wood boards move with moisture, seams open up, and in a climate like ours — salt air off the water, driving rain, and a moss season that can run eight months — that movement accelerates paint failure and lets water behind the cladding.
Hardie's fiber cement board and batten is dimensionally stable. It doesn't expand and contract with humidity the way wood does, so the reveal lines stay tight and the factory finish doesn't get pulled apart by the substrate moving underneath it. That stability is the actual reason we standardized on it — not because vertical wood siding looks wrong, but because keeping it looking right for 20+ years in this climate is a maintenance commitment most homeowners don't want to sign up for.
How the Panels Are Built
Hardie board and batten comes in a few configurations depending on the product line:
- Vertical Siding panels — pre-primed or ColorPlus panels installed with separate batten strips over the seams, giving you control over batten width and spacing.
- Board and Batten panels — a single panel manufactured with the batten pattern already formed in, which speeds installation and keeps spacing perfectly consistent.
- Custom combinations — vertical panels on gables or accent sections paired with HardiePlank lap siding on the main field, a common look on Whatcom County farmhouse-style builds.
Style Options Worth Knowing
Reveal and Batten Width
The visual character of board and batten comes down to two numbers: how wide the "boards" are between battens, and how wide the battens themselves are. Wider spacing (12–16 inches on center) reads as bold and modern; narrower spacing (8–10 inches) reads more traditional and farmhouse. There's no single correct answer — it should match the scale of the house. A large gable on a two-story home can carry wider spacing than a small dormer or a single accent wall.
Mixing Patterns
Board and batten rarely covers an entire house on its own around here — it's most often used as an accent against HardiePlank lap siding, marking out a gable end, a porch gable, a bay window, or a second-story pop-out. That contrast is what gives a lot of newer Semiahmoo and Blaine homes their layered, custom look without the cost of running specialty panel the whole way around.
Trim and Corners
Board and batten lives or dies on its trim details. Corner boards, window and door casing, and frieze boards all need to be sized correctly so the vertical lines terminate cleanly instead of getting swallowed by mismatched trim. This is a detail that separates a sharp installation from one that looks slightly "off" even though nothing is technically wrong.
Color and Finish
Board and batten is installed with Hardie's ColorPlus factory finish in the vast majority of cases — the vertical seams and reveal lines make any field touch-up or repaint far more visible than they would be on horizontal lap siding, so a consistent factory finish matters more here than on almost any other Hardie profile. ColorPlus is baked on in a controlled environment, backed by a dedicated finish warranty, and holds color and sheen far more evenly across a large vertical panel than field-applied paint does.
Darker colors are especially popular on board and batten accents right now — deep charcoals, forest greens, and navy tones read well against lighter lap siding fields and hold up fine under ColorPlus, though any dark exterior color will absorb more heat and should be discussed with your installer if it's on a south or west-facing wall that gets full sun.
Where It Makes Sense on a Semiahmoo Home
| Application | Why It Works |
|---|---|
| Gable ends | Vertical lines emphasize roof pitch and add visual height |
| Porch and entry accents | Creates a focal point without re-siding the whole elevation |
| Second-story pop-outs | Breaks up a large wall plane and adds depth from the street |
| Water-facing elevations | Fiber cement's moisture stability matters most where salt air and driving rain hit hardest |
| Detached garages/shops | Lets an accessory structure match the main house without full lap siding cost |
What Correct Installation Requires
Vertical siding has different water-management needs than horizontal lap siding, and it's the category where installation mistakes cause the most callbacks industry-wide — not because the product is fragile, but because the pattern gives less margin for error.
The Non-Negotiables
- Furring or a drainage plane behind the panel — vertical board and batten needs a way for incidental moisture to drain and the wall to dry, typically furring strips or a purpose-built rainscreen.
- Correct fastening pattern — battens and boards need to be fastened per Hardie's published spec for the specific product and exposure, not "close enough."
- Proper flashing at every horizontal transition — window heads, belly bands, and roof-to-wall intersections all need flashing detailed for a vertical panel, which is not the same detail used on lap siding.
- Clearance at grade and roof lines — six inches minimum from finished grade, two inches from roofing, so the bottom of the panel isn't sitting in standing water or splash-back.
- Caulking and sealant at penetrations only — over-caulking a board and batten installation can trap moisture behind the panel rather than let it drain.
This is also why we won't install board and batten in LP SmartSide, primed spruce, or cedar on this pattern — the moisture-management margin for error is already tighter with vertical siding, and pairing it with a substrate that's more sensitive to trapped moisture or paint failure compounds the risk rather than reducing it.
Cost Factors to Understand
| Factor | Impact on Cost |
|---|---|
| Panel vs. board-and-batten strip system | Pre-formed panels install faster; strip systems allow custom spacing at added labor |
| Accent vs. full-elevation coverage | Accent use (gables, entries) keeps cost well below full-house vertical siding |
| Trim complexity | More corners, windows, and transitions mean more cut trim and labor time |
| Furring/rainscreen requirement | Adds material and labor but is not optional for a correct installation |
| ColorPlus color selection | Standard ColorPlus palette vs. custom color affects lead time, not typically base cost |
Maintenance, Realistically
Once installed correctly, Hardie board and batten with a ColorPlus finish needs periodic rinsing to keep moss and salt residue from building up in the reveal lines — the vertical battens can trap windblown debris more than a flat lap profile does, so an annual rinse-down is worth doing here more than in drier inland climates. Caulking at penetrations should be checked every few years, and any impact damage to a panel should be addressed promptly since a compromised panel edge is where moisture problems start. Compared to repainting solid wood board and batten every 4–7 years in this climate, it's a fraction of the ongoing work.
A Quick Homeowner Checklist
- Decide where board and batten will be used — full elevation, accent gable, or entry feature
- Pick a batten spacing that matches the scale of the wall, not just a photo you liked
- Confirm ColorPlus finish rather than field paint for any vertical application
- Ask your contractor to walk through the drainage plane and flashing plan before work starts
- Get fastening and clearance details in writing, not just verbally
- Plan an annual rinse if the wall faces prevailing wind or water
If you're weighing board and batten for a Semiahmoo home — whether as a full re-side or an accent on an addition — we're happy to walk the house with you, talk through where it makes sense, and give you a straightforward, no-pressure estimate.